
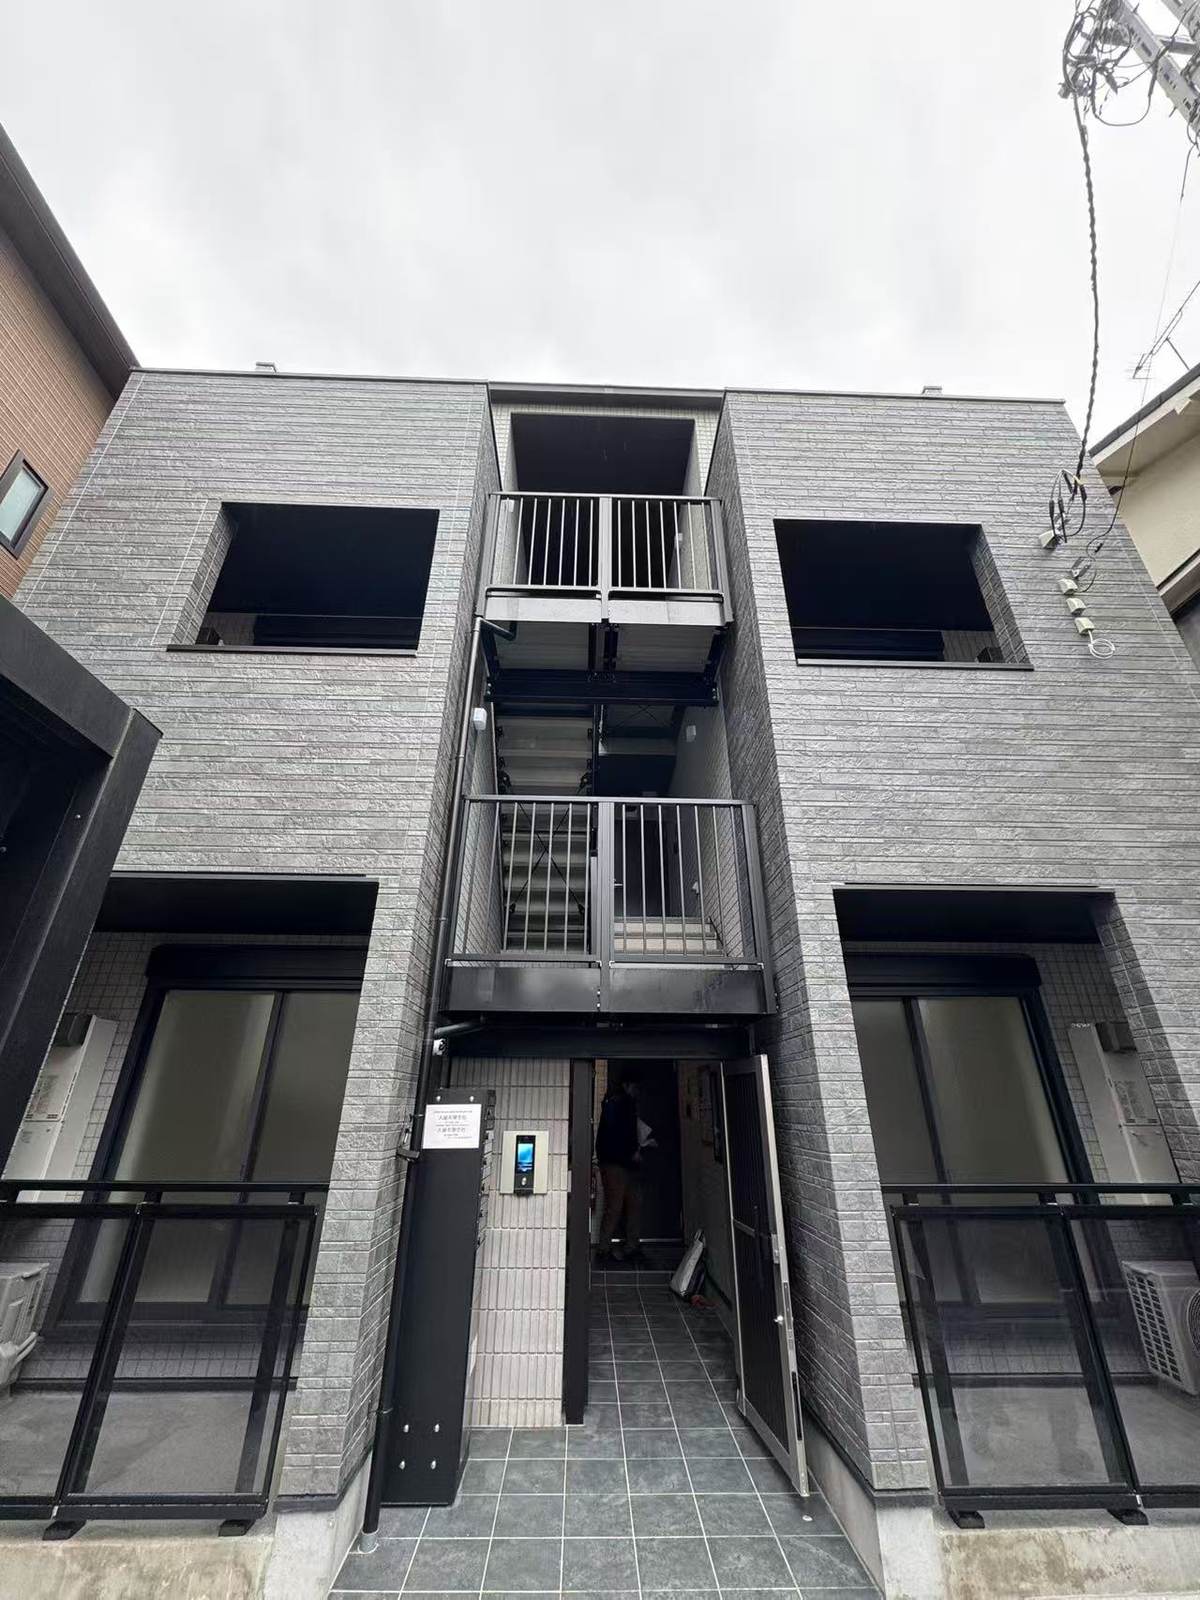
TS. KAMATA
TS Kamata
PROJECT DATA
Project Data
| Location | Ota-ku, Tokyo |
|---|---|
| Type | Rental housing |
| TAISEI's involvement | From land acquisition and planning through coordination with the design and construction firms to leasing and operation after completion. |
CONCEPT
Concept
A single building in the Kamata area, where commerce and housing sit side by side. Making the fullest possible use of the site frontage, the units are divided by an external staircase running through the center. The exterior walls are unified in grey tile, giving the building a composed face toward the street.