Loading...

WORKS

Development Track Record

TS SERIES

The TS Series, Developed In-House

TAISEI Co., Ltd. is not a company that only brokers and manages. From land acquisition and planning through design and construction supervision to rental operation after completion, we take responsibility for the entire process ourselves. The TS series is what that work has accumulated into.

What we look for is not eye-catching design but the ability to keep the building leased: the distance from the station, the character of the surrounding streets, the sunlight, and whether tenants will still choose it 20 years from now. From the decision to acquire a site down to a single finishing tile, every choice is made on the single question of whether it works as rental housing. Every property shown here was developed by us and is still operated by us today.

PROPERTIES
6 buildings
Rental residences developed as the TS series
AREA
Tokyo, Saitama & Kanagawa
Chosen for their access to central Tokyo
SCOPE
Acquisition to operation
Land acquisition, planning, construction supervision and rental operation, all in-house

PROPERTY LIST

Properties Developed

01TS Kawaguchi Kawaguchi, Saitama
02TS Kamata Ota-ku, Tokyo
03TS Asahicho 2-25-19 Asahicho, Nerima-ku, Tokyo
04TS Sakuragi Within Tokyo
05TS Shimo 4-15-3 Shimo, Kita-ku, Tokyo
06TS Futako 1-13-4 Futako, Takatsu-ku, Kawasaki, Kanagawa

01

TS Kawaguchi

TS. KAWAGUCHI

Location
Kawaguchi, Saitama

A rental residence in Kawaguchi, an area with stable demand as a commuter base for central Tokyo. The exterior is clad in white tile, a specification chosen because it does not look dated as the years pass. Each unit is entered from an outdoor common corridor, securing both ventilation and daylight.

Exterior of TS Kawaguchi, a white tile-clad building
  • Outdoor common corridor at TS Kawaguchi
    Outdoor common corridor

02

TS Kamata

TS. KAMATA

Location
Ota-ku, Tokyo

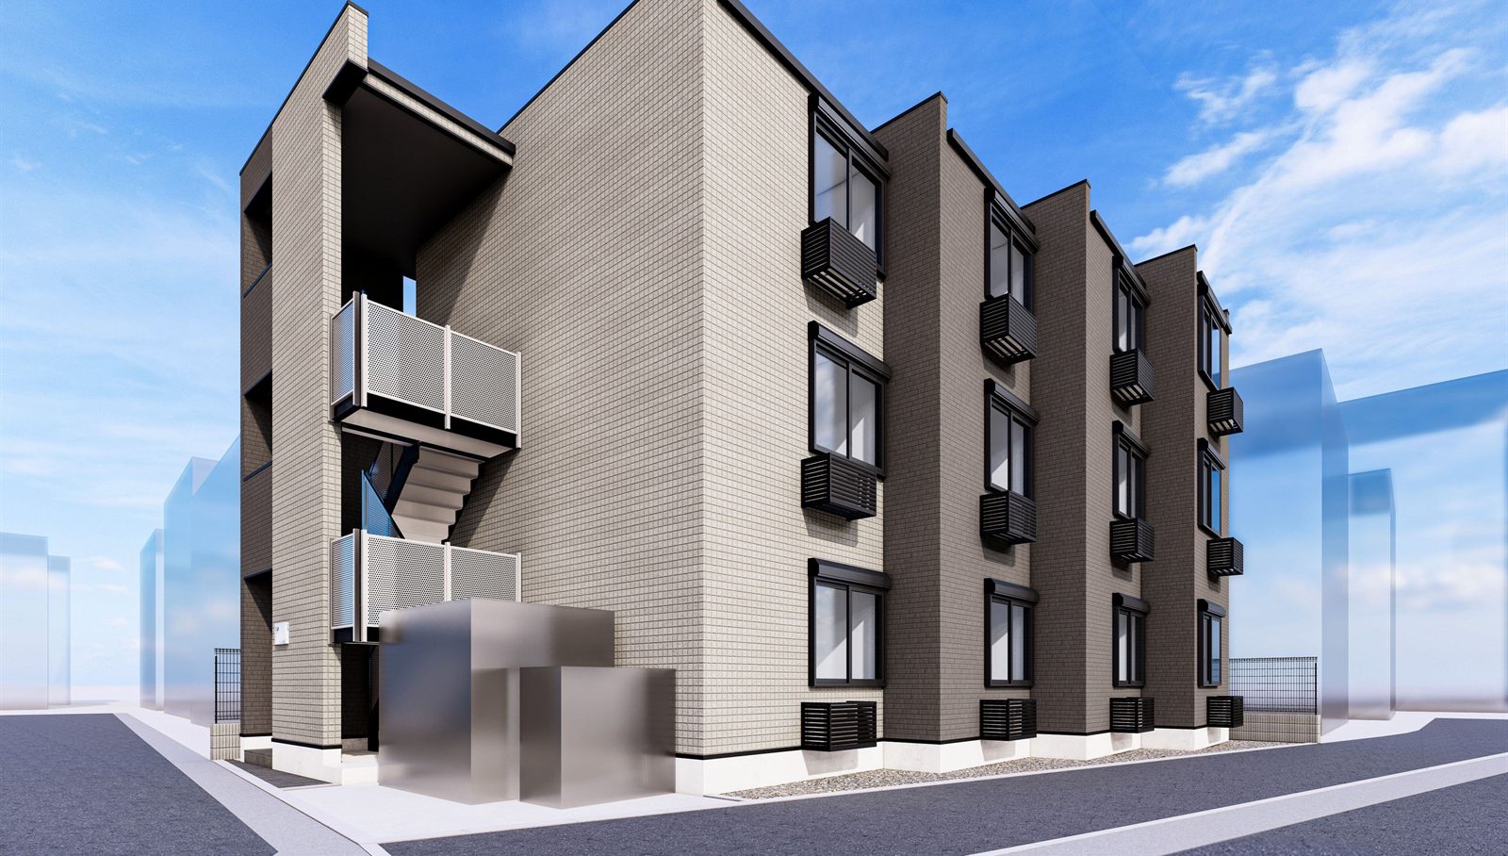
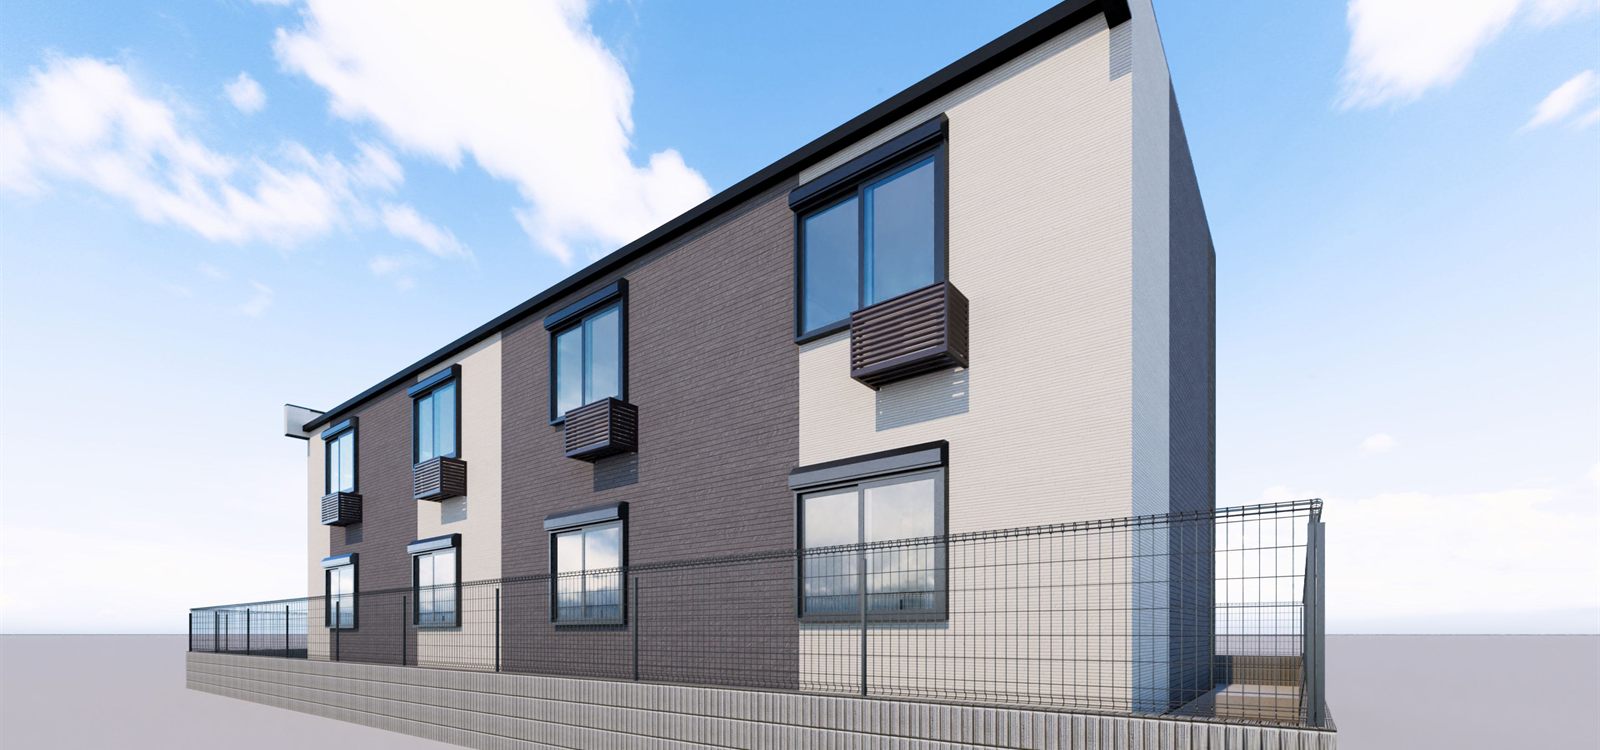
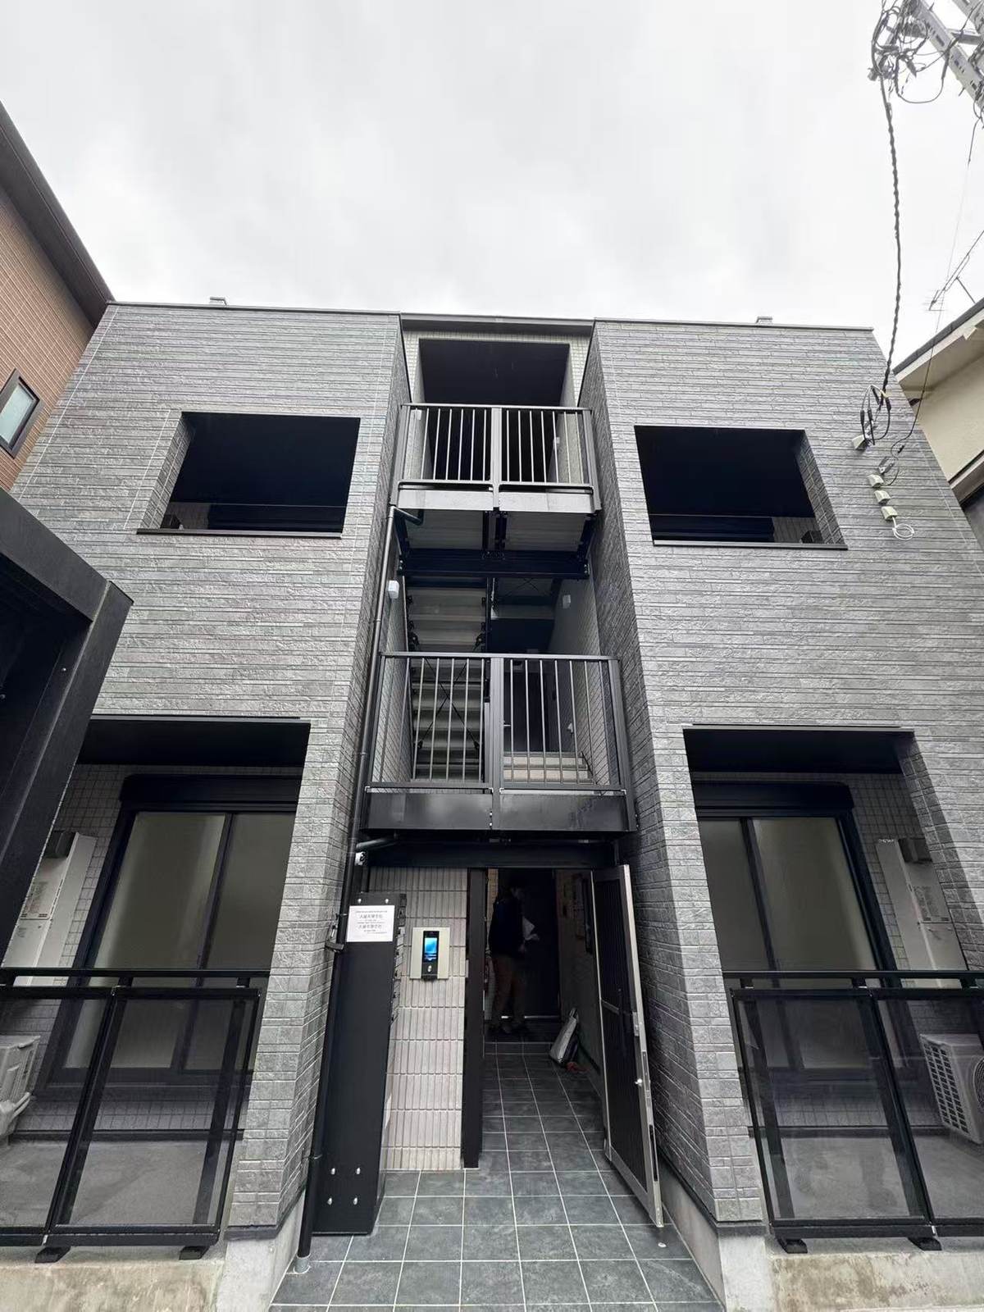
A single building in the Kamata area, where commerce and housing sit side by side. Making the fullest possible use of the site frontage, the units are divided by an external staircase running through the center. The exterior walls are unified in grey tile, giving the building a composed face toward the street.

Exterior of TS Kamata, a grey tile-clad building with an external staircase

03

TS Asahicho

TS. ASAHICHO

Location
2-25-19 Asahicho, Nerima-ku, Tokyo

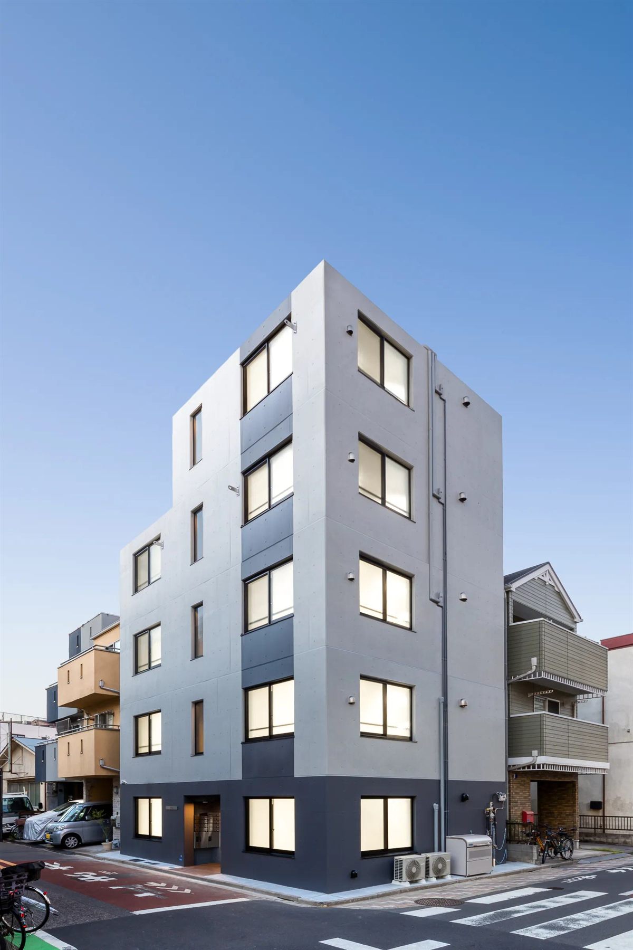
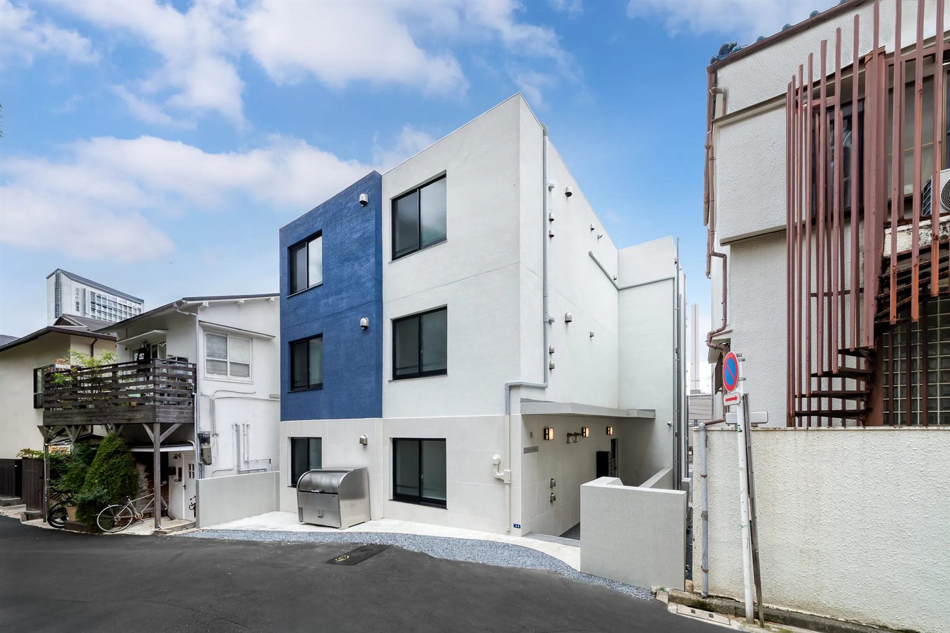
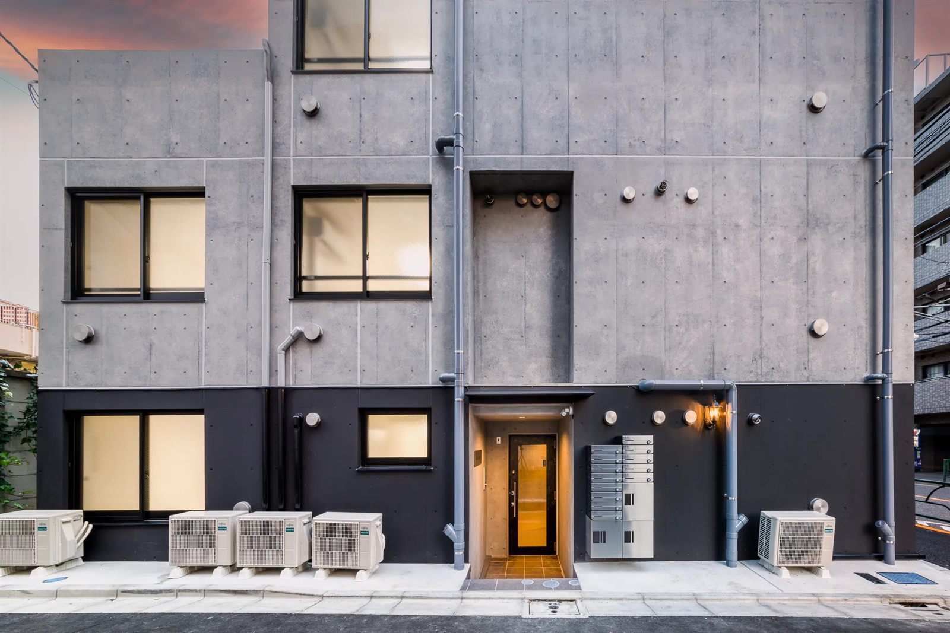
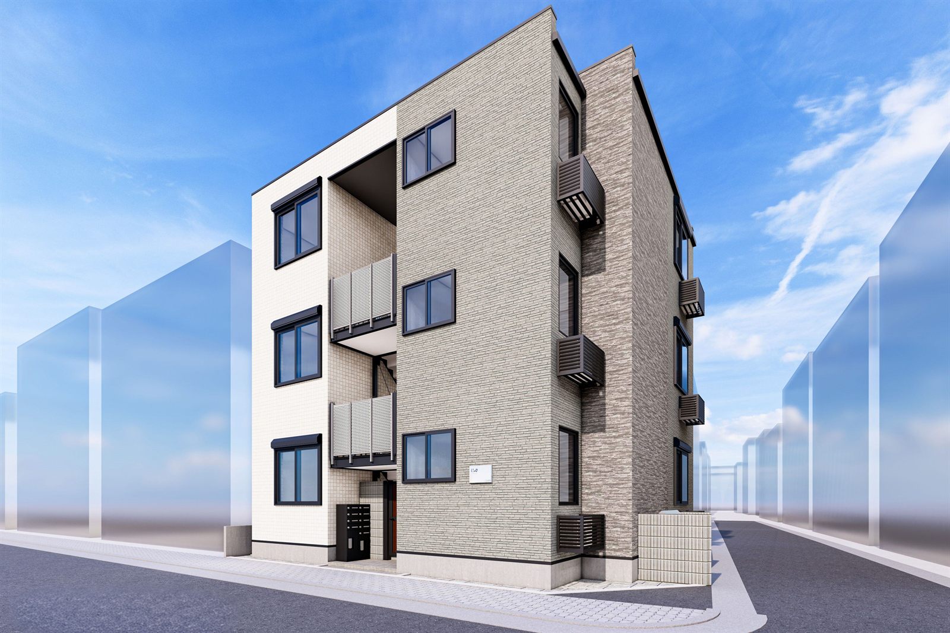
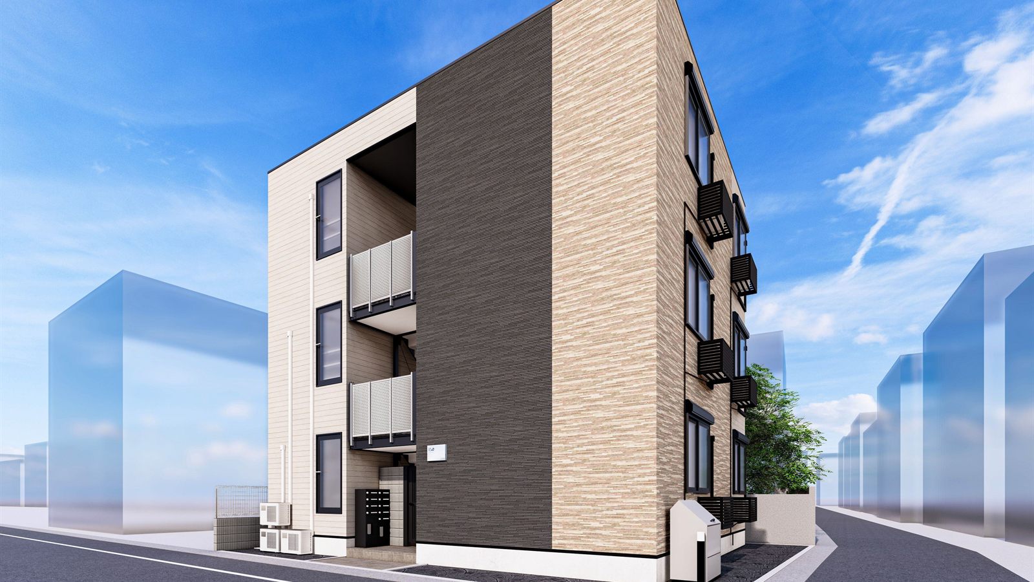
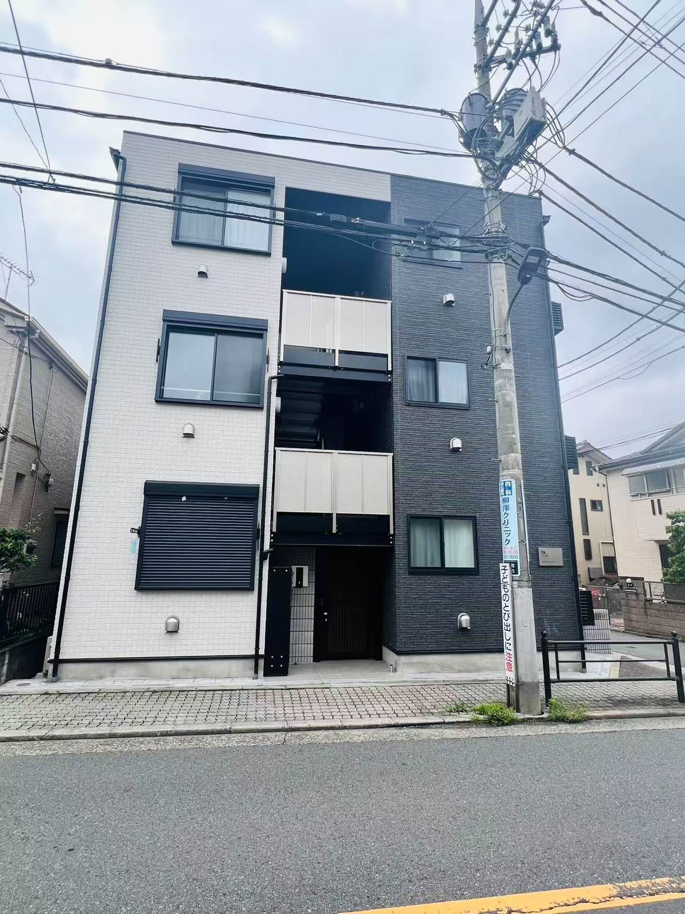
A three-story building on a corner site in Asahicho, Nerima-ku. The elevations are divided into a two-tone scheme of white and dark grey, designed with the way a corner site is seen from every angle in mind. The entrance is fitted with a mailbox unit and video intercom, and covered bicycle parking is provided.

Exterior of TS Asahicho, a three-story building in two-tone white and dark grey
  • TS Asahicho seen from the side
    Side elevation
  • Entrance of TS Asahicho, with mailbox unit and intercom
    Entrance
  • Building nameplate of TS Asahicho
    Building nameplate

04

TS Sakuragi

TS. SAKURAGI Ⅱ

Location
Within Tokyo

A rental residence planned as TS Sakuragi II. The first floor is finished in a calm stone-look cladding, and the units are reached along a recessed approach. The balconies on the upper floors are covered by deep eaves so that views from the street do not reach them directly.

Exterior of TS Sakuragi II, with a stone-look finish on the first floor

05

TS Shimo

TS. SHIMO

Location
4-15-3 Shimo, Kita-ku, Tokyo

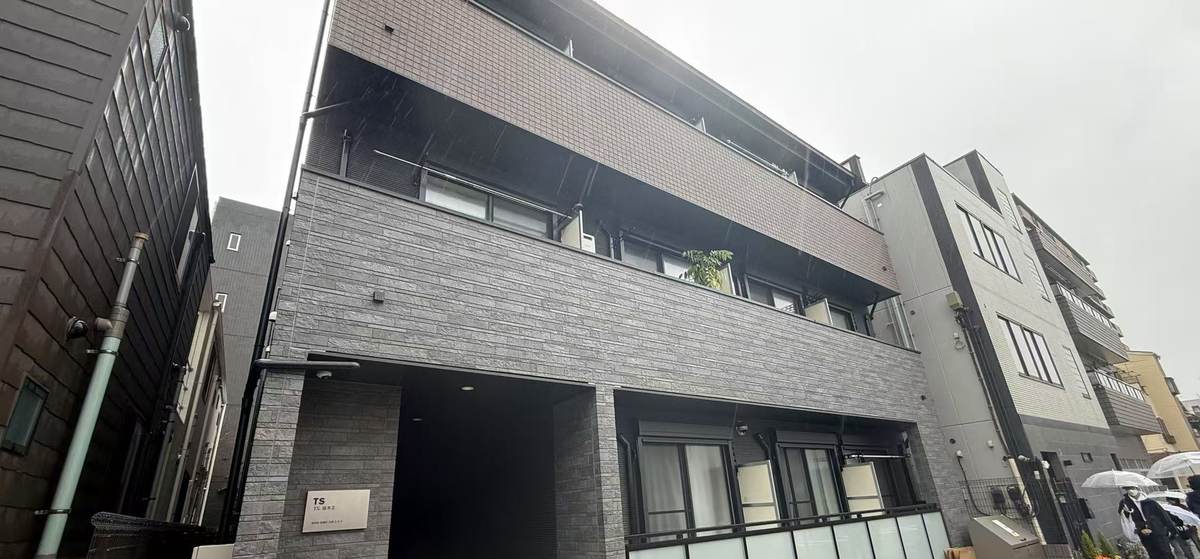
Of the entire TS series, this is the building whose exterior we spent the longest working out. Bands of stone-look tile are layered over black exterior walls so that the expression changes floor by floor. Bicycle parking and a refuse store are provided at the front, reconciling everyday convenience with the way the building appears from outside.

Exterior of TS Shimo, a three-story building combining black and stone-look tile
  • TS Shimo seen from the corner site
    View from the corner
  • Balconies at TS Shimo
    Around the balconies
  • Entrance of TS Shimo, with mailbox unit and intercom
    Entrance
  • Building nameplate of TS Shimo
    Building nameplate

06

TS Futako

TS. FUTAKO

Location
1-13-4 Futako, Takatsu-ku, Kawasaki, Kanagawa

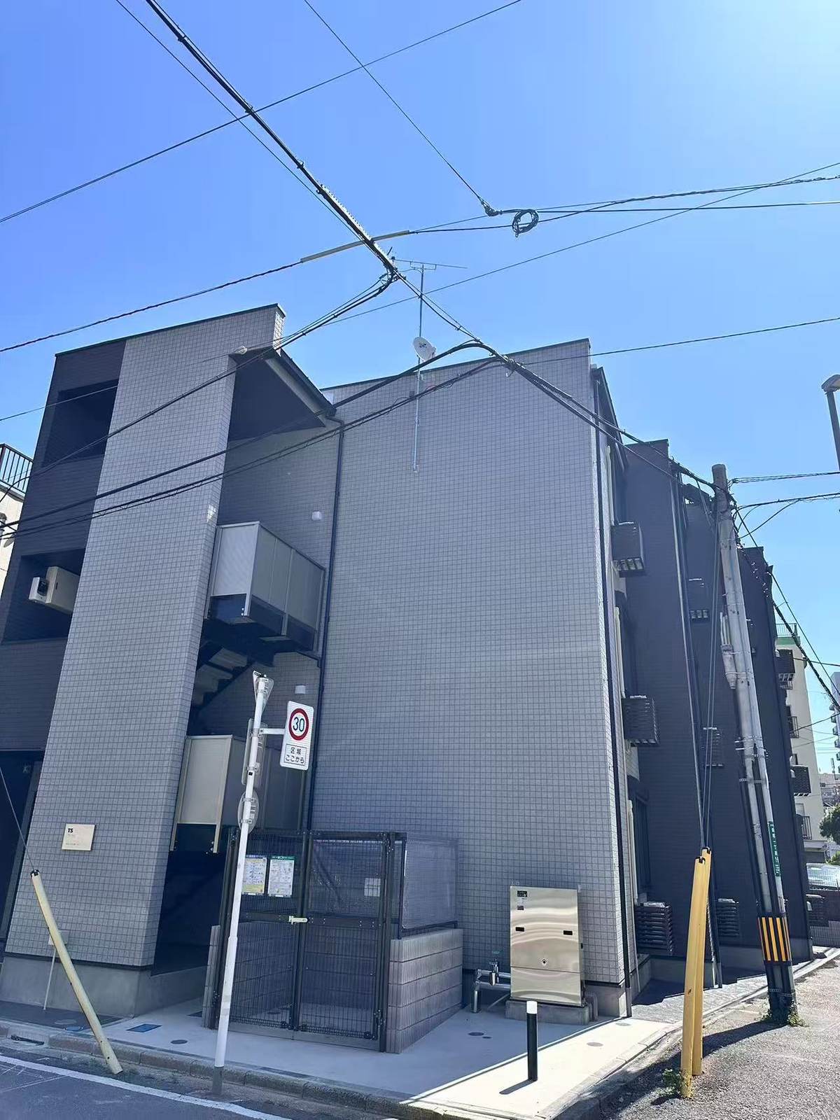
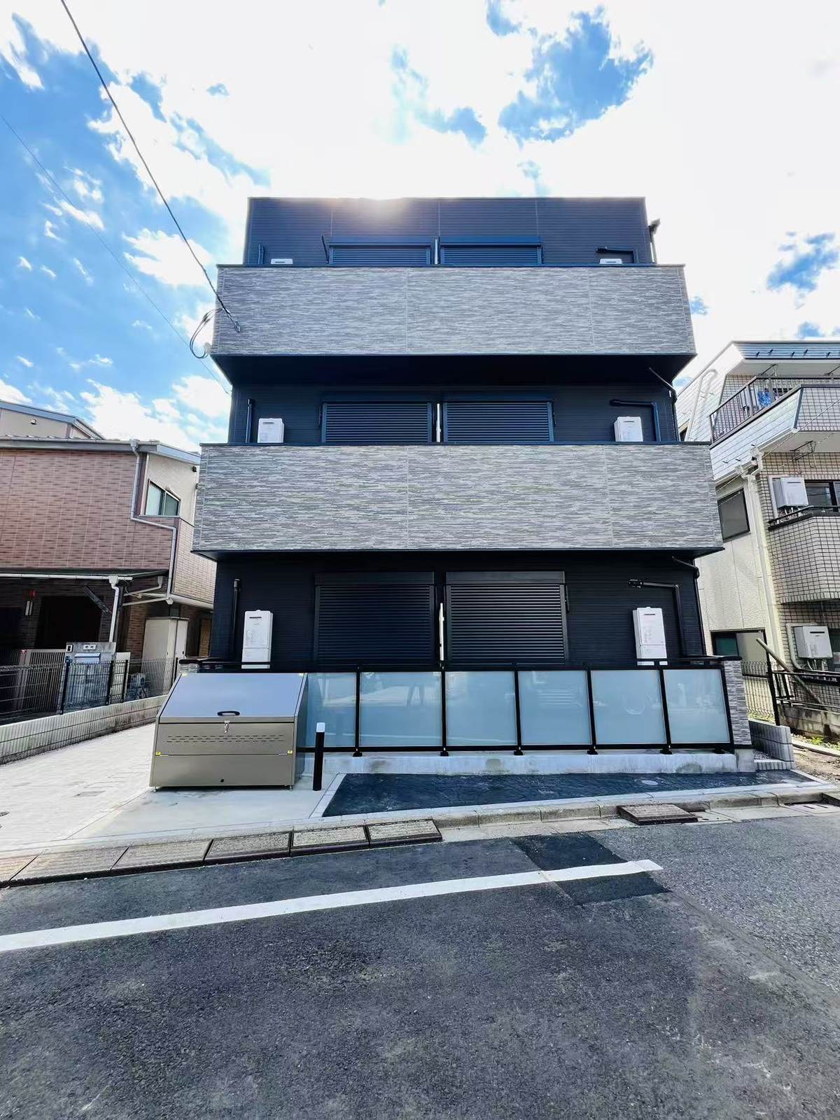
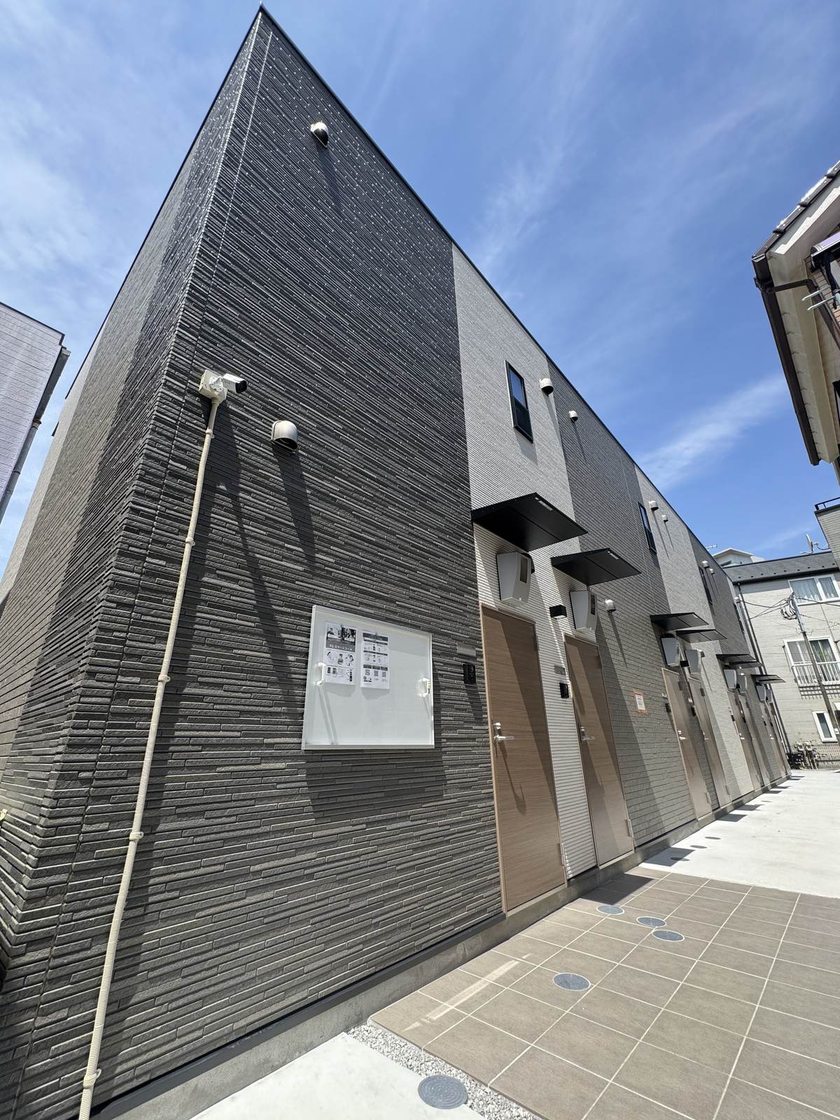
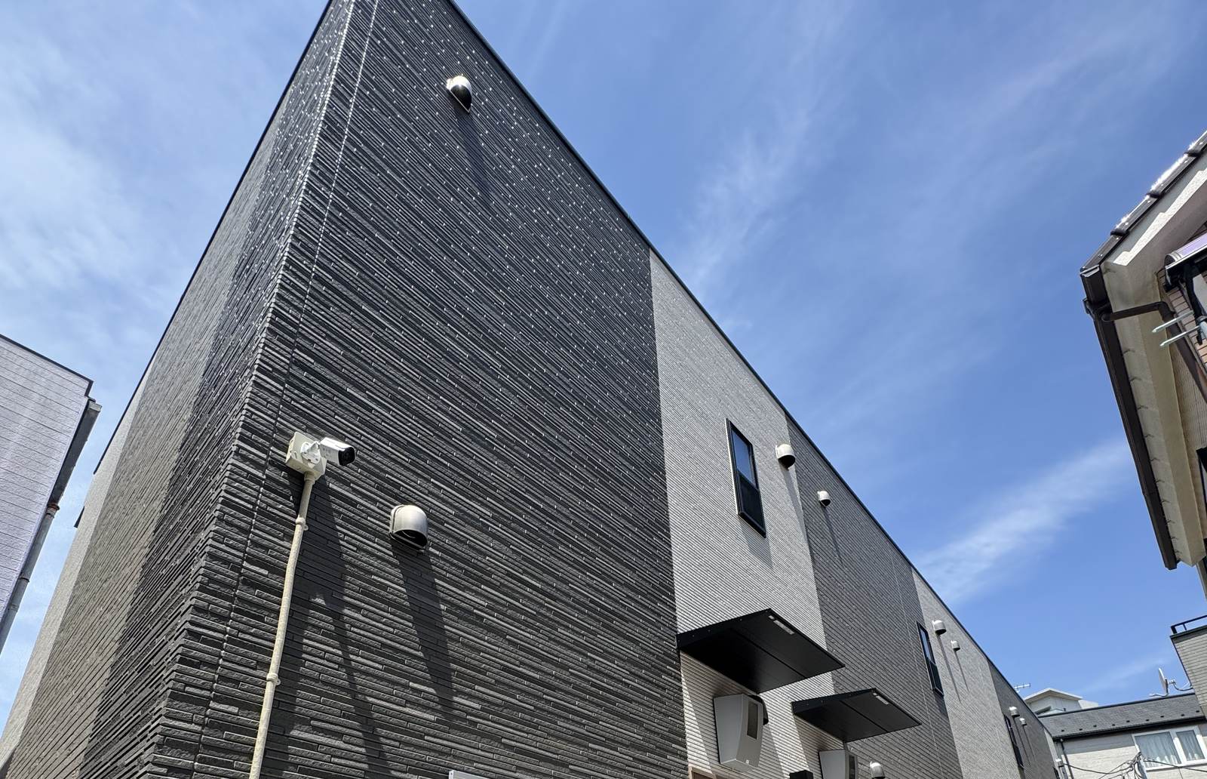
Standing just across the Tama River from Futako-tamagawa, this building is in the newest area of the TS series. Black exterior walls emphasize the vertical lines, giving it an outline distinct from the neighboring houses. Generous space is left in front of each unit's entrance, and the quality of finish is maintained in the common areas as well.

Exterior of TS Futako, a black building with emphasized vertical lines
  • Building nameplate of TS Futako
    Building nameplate

* All photographs shown are of the actual buildings and were taken by us.
* Please contact us regarding the current rental availability of each property.