
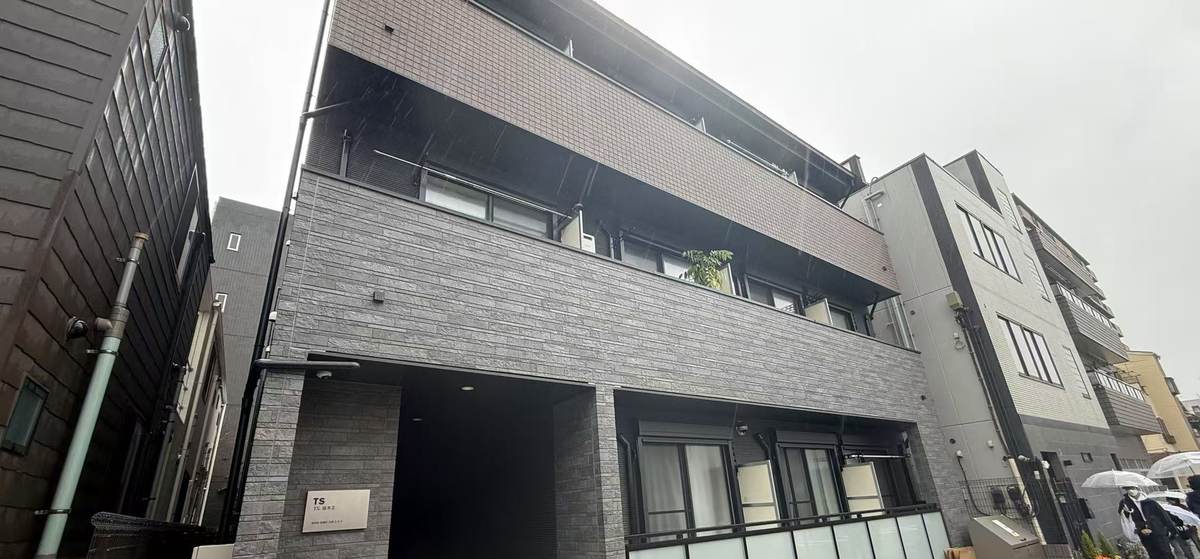
TS. SAKURAGI Ⅱ
TS Sakuragi
PROJECT DATA
Project Data
| Location | Within Tokyo |
|---|---|
| Type | Rental housing |
| TAISEI's involvement | From land acquisition and planning through coordination with the design and construction firms to leasing and operation after completion. |
CONCEPT
Concept
A rental residence planned as TS Sakuragi II. The first floor is finished in a calm stone-look cladding, and the units are reached along a recessed approach. The balconies on the upper floors are covered by deep eaves so that views from the street do not reach them directly.